
MOMO Magazine “Lagos Property Buyers Guide” – High-Rise Architectural Publication Cover Design
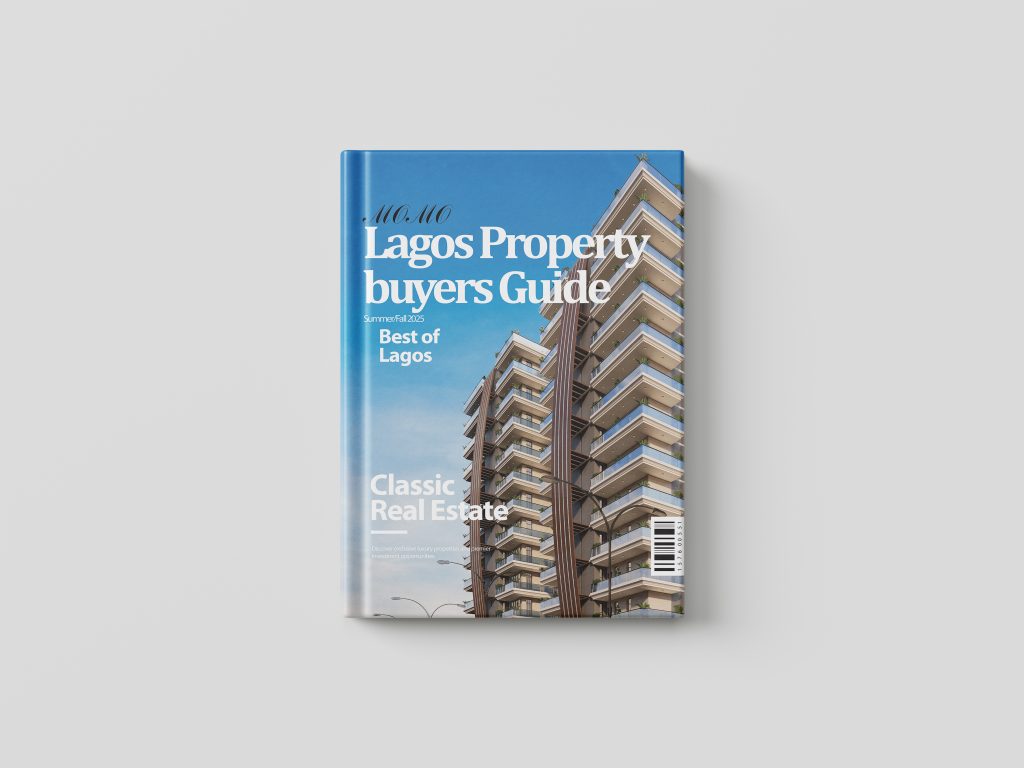
MOMO Magazine “Lagos Property Buyers Guide” – High-Rise Architectural Publication Cover Design The Brief: MOMO Magazine required an editorial cover layout for their Summer/Fall issue, titled “Lagos Property Buyers Guide: Best of Lagos.” The design brief called for an architectural focal point using a luxury high-rise residential structure, integrated with key cover stories such as “Classic Real Estate” and teaser text (“Discover exclusive luxury properties and premier investment opportunities”). The objective was to produce a high-end publication cover tailored to property investors and buyers navigating the Lagos real estate market. The Solution: An SEO-optimized magazine cover layout engineered for visual impact and editorial polish. The composition places a multi-story high-rise render on the right, utilizing the expansive blue sky on the left for crisp typographic hierarchy. Featuring MOMO’s signature italicized masthead, strong serif typography for the issue title, clean sans-serif accents for article callouts, and an authentic barcode graphic, the design provides an editorial presentation suited for luxury property features. Client: MOMO Magazine
MOMO Magazine “Prestige Houses” – Architectural Watercolor Magazine Cover Design
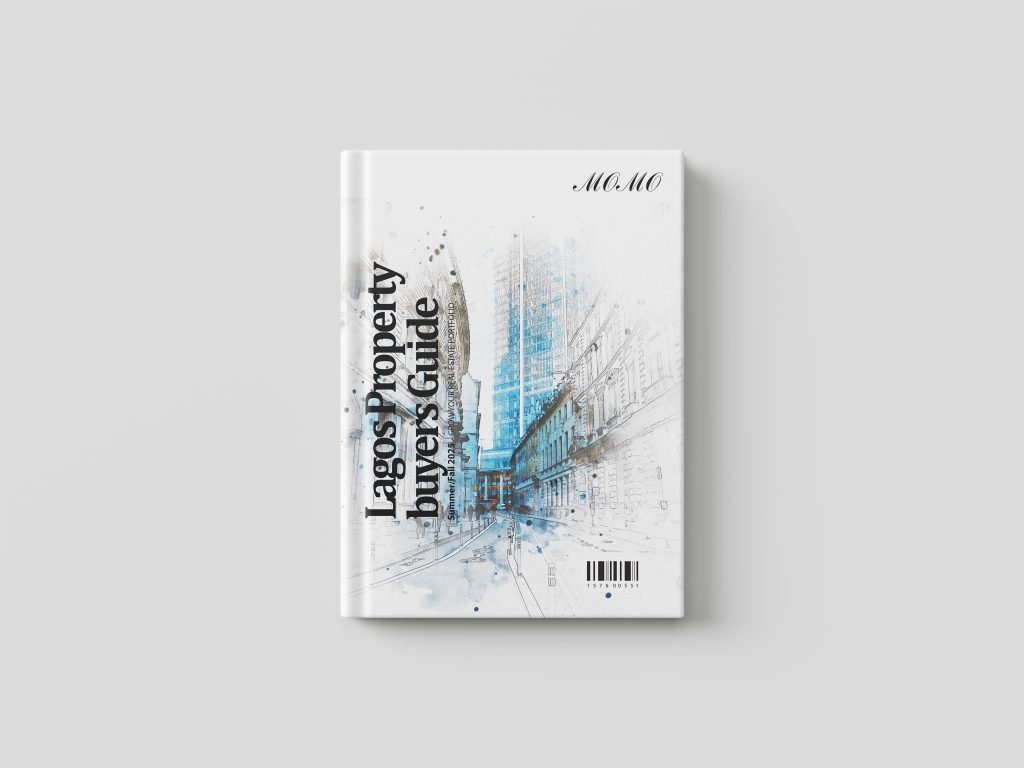
MOMO Magazine “Prestige Houses” – Architectural Watercolor Magazine Cover Design The Brief: MOMO Magazine required an artistic, high-concept cover layout for their Summer/Fall 2025 issue, titled “Prestige Houses: Grow Your Real Estate Portfolio.” Departing from traditional photo renders, the brief called for an illustrative, watercolor-sketch aesthetic featuring classical and modern city architecture to convey heritage, prestige, and high-end real estate investment. The Solution: An SEO-optimized publication layout that blends artistic illustration with editorial structure. The cover features a vertical typographic hierarchy running along the left margin (“Prestige Houses”), giving the graphic a fresh, contemporary layout. The central artwork pairs detailed architectural ink sketching with subtle watercolor splatters in cool blue tones, complemented by the signature italicized MOMO masthead in the top-right corner and a publication barcode at the base. Client: MOMO Magazine
Real Estate Finder by MOMO – Luxury Living Magazine Cover Design
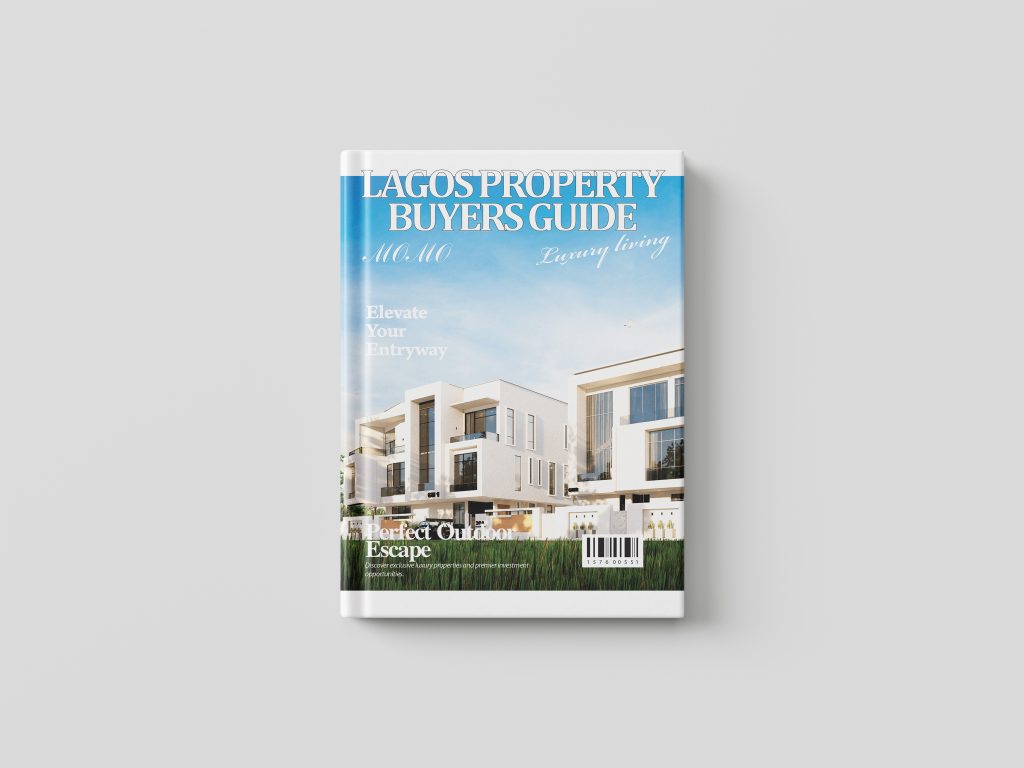
Real Estate Finder by MOMO – Luxury Living Magazine Cover Design The Brief: MOMO required an editorial magazine cover layout titled “Real Estate Finder: Luxury Living” for a premium property publication. The project called for a sophisticated cover composition featuring modern white residential architecture set under an open sky. Key article teasers needed to include design-focused headlines like “Elevate Your Entryway” and “Perfect Outdoor Escape: Discover exclusive luxury properties and premier investment opportunities,” designed to appeal to high-end real estate buyers and investors. The Solution: An SEO-friendly publication cover design engineered for high aesthetic appeal and strong editorial hierarchy. The layout pairs a high-contrast white masthead (“REAL ESTATE FINDER”) with elegant script typography for “MOMO Luxury Living.” Strategic text placement frames the sleek architectural render, balancing open sky space with clear headline callouts and a retail-ready barcode element at the base to deliver an authentic, high-end magazine finish. Client: MOMO
MOMO Magazine “Best of Lagos” – Luxury Real Estate Magazine Cover Design
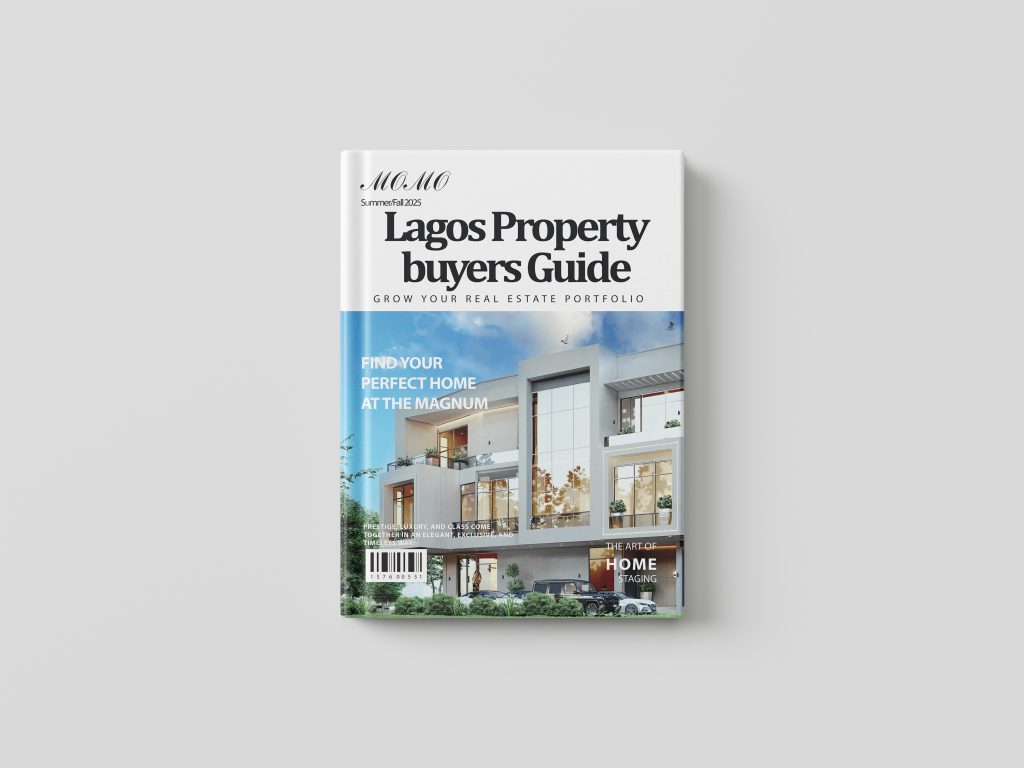
MOMO Magazine “Best of Lagos” – Luxury Real Estate Magazine Cover Design The Brief: MOMO Magazine required an editorial magazine cover design for their Summer/Fall issue, titled “Best of Lagos: Grow Your Real Estate Portfolio.” The project called for a high-end, editorial layout featuring modern residential architecture (The Magnum) alongside editorial headlines like “Find Your Perfect Home at The Magnum” and “The Art of Home Staging.” The objective was to create a publication graphic that appeals to high-net-worth investors and lovers of luxury architecture. The Solution: An SEO-friendly publication cover design engineered for visual sophistication and strong editorial hierarchy. The composition pairs classic magazine branding—a clean serif masthead with bold geometric headlines (“Best of Lagos”)—with a high-resolution 3D render of contemporary architecture set against a clear sky. Strategic text placement frames the architectural subject without cluttering the visual, complete with issue details, teaser callouts, and an authentic barcode graphic for publication realism. Client: MOMO Magazine
Willow Court Lekki Phase 1 Ikate – Blackrock Homes Promotional Flyer Design
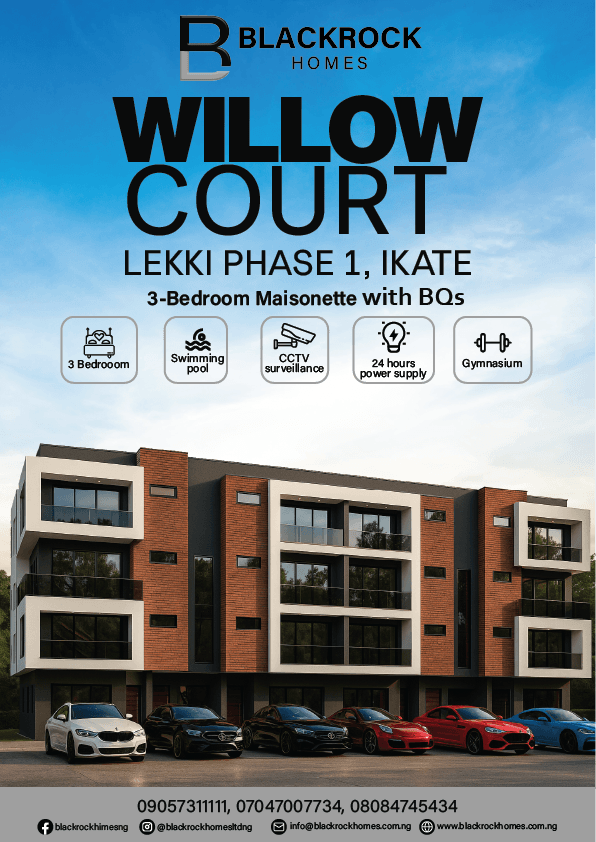
Willow Court Lekki Phase 1 Ikate – Blackrock Homes Promotional Flyer Design The Brief:Blackrock Homes required an SEO-optimized promotional graphic asset to market Willow Court, an exclusive residential development in Lekki Phase 1, Ikate. The objective was to highlight 3-bedroom maisonettes with Boys’ Quarters (BQs) while clearly displaying key luxury building amenities—including a swimming pool, CCTV surveillance, 24-hour uninterrupted power supply, and a fully equipped gymnasium—to target real estate investors and prospective homeowners in Lagos. The Solution: A clean real estate marketing flyer engineered to elevate brand presence and generate qualified buyer leads. The design features a high-definition 3D architectural render showcasing the modern exterior at the base, topped with bold, high-contrast typography (“WILLOW COURT LEKKI PHASE 1, IKATE”). A streamlined row of rounded feature badges with clean vector icons visually communicates property perks, while a dedicated neutral footer provides structured contact details, website links, and social media handles for seamless engagement. Client: Blackrock Homes
Willow Court Lekki Phase 1 Ikate – Real Estate Marketing Flyer Design
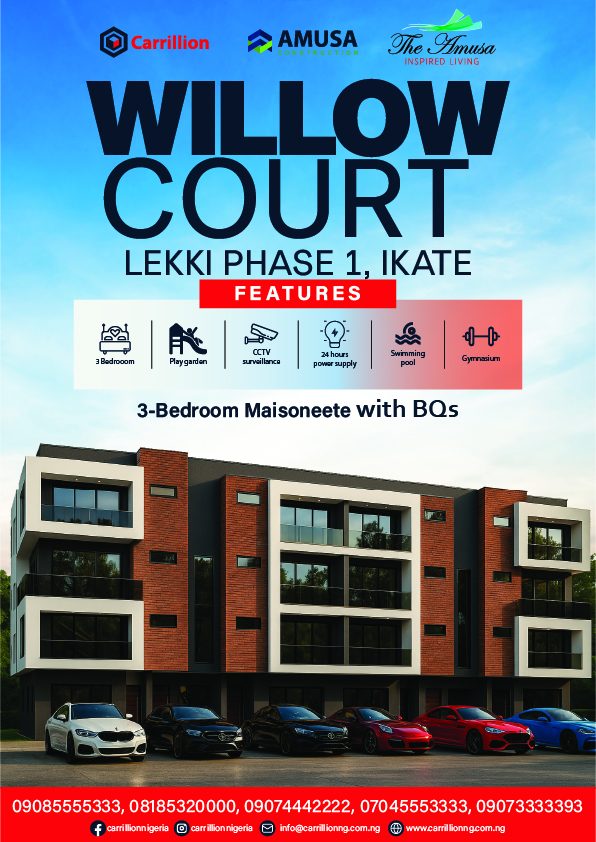
Willow Court Lekki Phase 1 Ikate – Real Estate Marketing Flyer Design The Brief: Carrillion Construction required an SEO-friendly promotional flyer to market Willow Court, a premium residential property situated in Lekki Phase 1, Ikate. The objective was to highlight the offer of 3-bedroom maisonettes with Boys’ Quarters (BQs), while clearly displaying key development amenities—including a play garden, CCTV surveillance, 24-hour uninterrupted power supply, swimming pool, and gymnasium—to attract prospective homeowners and real estate investors. The Solution: A clean real estate marketing graphic engineered to drive property inquiries and strengthen brand presence. The layout features a 3D architectural rendering showcasing the contemporary brick and white facade at the base, topped with bold, ultra-legible typography for “WILLOW COURT”. A structured icon panel organizes core property features into an easy-to-read grid, while a vibrant red footer provides seamless multi-channel contact information for effective lead conversion. Client: Carrillion Construction
Vintage 4 in Lekki – Luxury 7-Bedroom Fully Detached Home Marketing Flyer Design
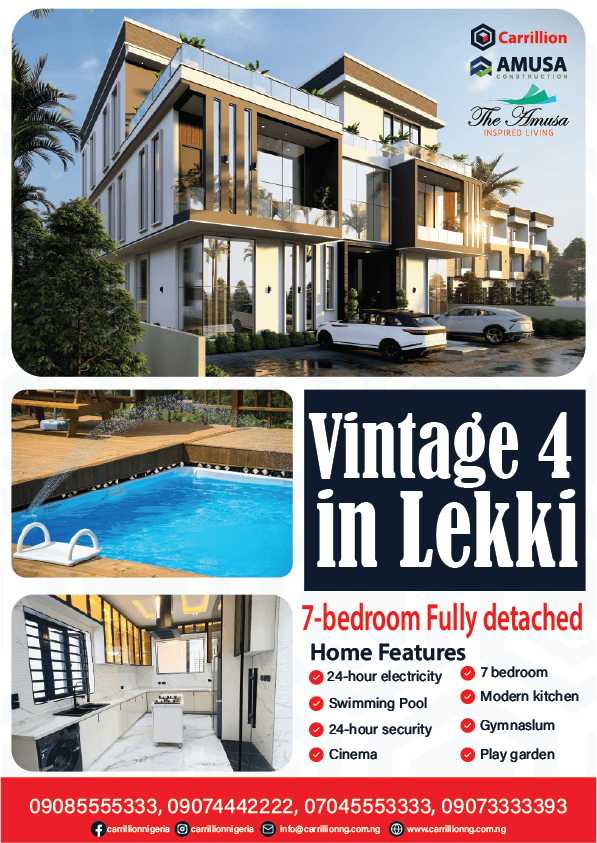
Vintage 4 in Lekki – Luxury 7-Bedroom Fully Detached Home Marketing Flyer Design The Brief: Carrillion Construction required a compelling, SEO-friendly promotional flyer for Vintage 4, an exclusive residential property located in Lekki. The objective was to market a massive 7-bedroom fully detached residence by featuring both exterior renders and interior/amenity photographs—specifically highlighting high-end features such as a private swimming pool, modern kitchen, in-house cinema, gym, play garden, 24-hour security, and uninterrupted electricity—to target luxury real estate buyers and investors. The Solution: A multi-image promotional design engineered to display property luxury from every angle. The upper section showcases a high-resolution 3D exterior render, complemented by a secondary grid displaying real life shots of the outdoor swimming pool deck and custom-designed modern kitchen. HighThe layout is clean and impactful, but adjusting typography alignment, spacing, and visual contrast will polish the design into a top-tier real estate flyer. Visual & Typography Refinements Headline Font Choice: The high-contrast serif font used for “Vintage 4 in Lekki” feels slightly dated for a ultra-modern architectural build. A bold, clean geometric sans-serif (like Montserrat, Cinzel, or Outfit) would match the building’s sleek lines better. Text Alignment & Padding: The main title “Vintage 4 in Lekki” is touching the bottom edge of its dark blue container. Adding inner vertical padding will prevent it from feeling cramped. Icon & Text Alignment: In the “Home Features” grid, the red checkmarks vary slightly in vertical alignment with the body copy. Ensure checkmark icons align perfectly to the vertical center or top line of the text. Typo Correction: Under features, “Gymnaslum” is misspelled. Update this to Gymnasium. Layout & Composition Suggestions Image Balance: The top hero rendering is dominant and strong. However, the kitchen photo in the bottom-left feels slightly stretched horizontally to fit its box. Maintaining its natural aspect ratio or using a wider shot will keep the cabinetry proportions natural. Hierarchy in Headline Section: Bold “7-bedroom Fully detached” works well, but creating a clear visual separator between the property title and this sub-headline will give the design more breathing room. Footer Contact Details: The white phone numbers on the bright red bar have good contrast, but grouping them in 2×2 rows or standard spaced formats (e.g., 0908 555 5333) makes them easier to skim quickly. Client: Carrillion Construction
The Macdonald Place Ikoyi – Luxury 3, 4 & 5 Bedroom Flats & Penthouse Flyer Design
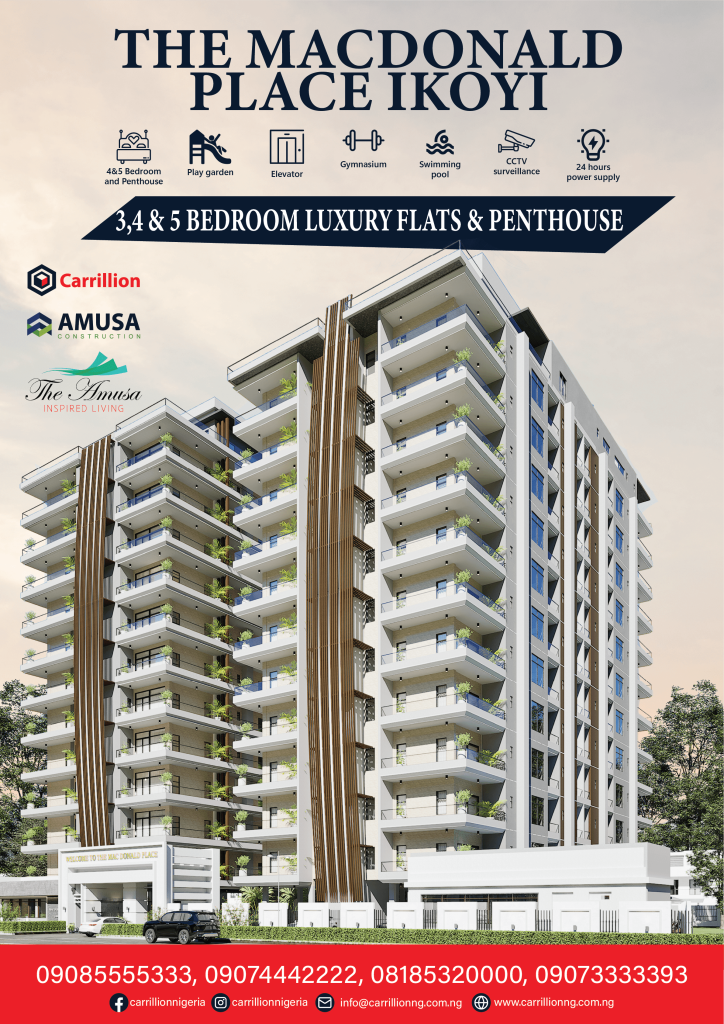
The Macdonald Place Ikoyi – Luxury 3, 4 & 5 Bedroom Flats & Penthouse Flyer Design The Brief: Carrillion Construction required a high-impact, SEO-optimized promotional flyer to market The Macdonald Place in Ikoyi. The core focus was to feature the luxury high-rise development offering 3, 4, and 5-bedroom luxury flats and penthouses, while highlighting premium lifestyle amenities—including a play garden, elevator, fully equipped gymnasium, swimming pool, CCTV surveillance, and 24-hour power supply—to capture high-net-worth real estate buyers and investors. The Solution: A clean real estate marketing layout designed to drive luxury property inquiries. The asset features a grand 3D architectural render of the high-rise structure, framed by bold, high-contrast typography (“THE MACDONALD PLACE IKOYI”). A structured icon strip at the top organizes core building features for quick visual scannability, while a striking dark blue banner highlights the unit offerings. The design is completed with a red contact footer to facilitate seamless multi-channel lead acquisition. Client: Carrillion Construction
Shonibare Estate Maryland – Luxury 5-Bedroom Semi-Detached Marketing Flyer Design
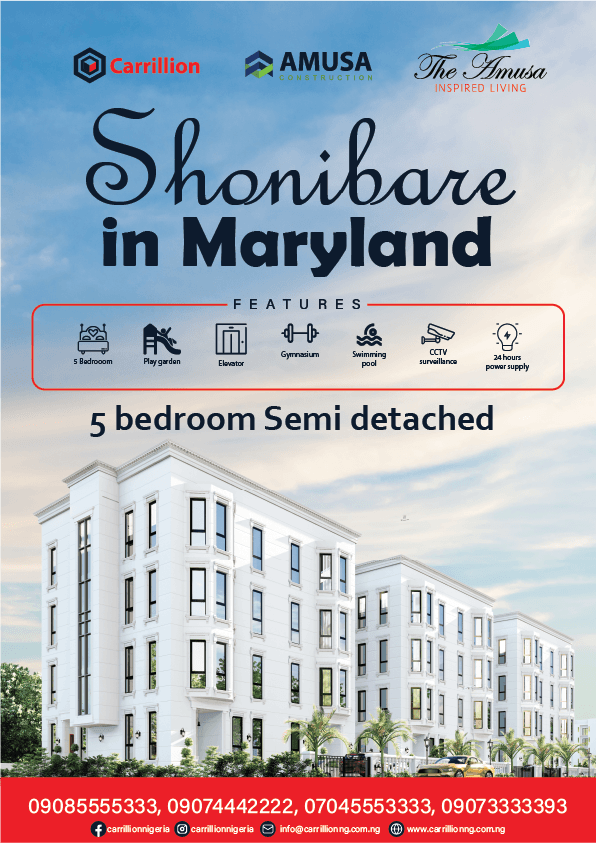
Shonibare Estate Maryland – Luxury 5-Bedroom Semi-Detached Marketing Flyer Design The Brief: Carrillion Construction required a sleek, SEO-optimized promotional flyer to market high-end residential units in Shonibare Estate, Maryland. The main objective was to showcase 5-bedroom semi-detached homes while prominently displaying key property amenities—including a play garden, elevator, gymnasium, swimming pool, CCTV surveillance, and 24-hour power supply—to attract prospective luxury home buyers and property investors in Lagos. The Solution: An engaging real estate marketing design structured for visual clarity and lead generation. The layout features high-definition 3D renders of the modern white architectural structures set against an open sky, framed by elegant calligraphic and bold typography for “Shonibare in Maryland.” A dedicated feature panel uses vector icons to cleanly group property perks, while the bold red footer ensures clear multi-channel contact information for fast lead acquisition. Client: Carrillion Construction
Exclusive Waterfront Living in Ikoyi – Luxury Real Estate Marketing Graphic Design
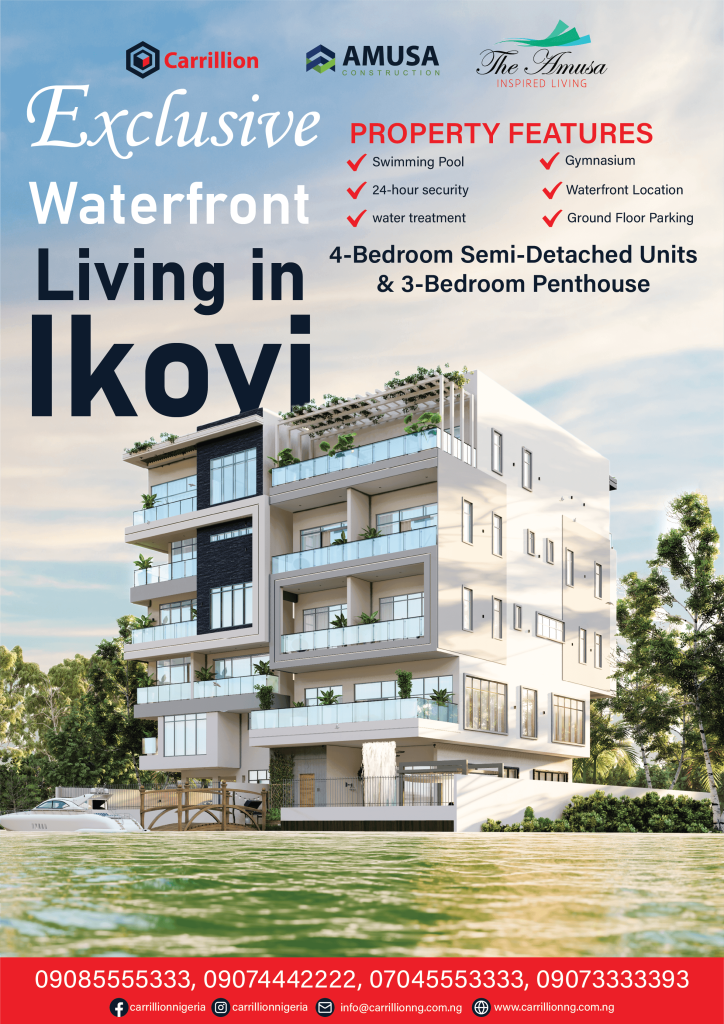
Exclusive Waterfront Living in Ikoyi – Luxury Real Estate Marketing Graphic Design The Brief:Carrillion Construction required a striking, SEO-optimized promotional flyer to market high-end waterfront properties in Ikoyi. The core objective was to highlight specific residential availability—including 4-bedroom semi-detached units and an exclusive 3-bedroom penthouse—while cleanly showcasing key property amenities like a swimming pool, fully equipped gym, waterfront location, water treatment, 24-hour security, and ground-floor parking to attract luxury property buyers and investors. The Solution:An elegant real estate marketing design crafted to emphasize premium waterfront lifestyle appeal. The composition features a full-height 3D exterior architectural render framed by serene water and greenery, balanced with bold, high-contrast typography (“Exclusive Waterfront Living in Ikoyi”). A structured top-right feature block utilizes red checkmarks to organize amenity callouts, while a vibrant red contact bar across the bottom provides seamless access to official brand channels and inquiry numbers. Client: Carrillion Construction