
Shonibare in Maryland – 5-Bedroom Semi-Detached Luxury Property Brochure Spread Design

Shonibare in Maryland – 5-Bedroom Semi-Detached Luxury Property Brochure Spread Design The Brief: Carrillion Construction, Amusa Construction, and The Amusa Inspired Living required a modern real estate brochure cover spread for “Shonibare in Maryland,” featuring exclusive 5-bedroom semi-detached luxury residences. The goal was to design a clean, high-impact presentation spread showcasing high-resolution architectural renders, partner logos, clear contact channels (office address, telephone lines, web, and email), and a quick-scan QR code for prospective buyers and investors. The Solution: An SEO-optimized property brochure layout crafted for luxury real estate marketing and portfolio presentations. The right panel serves as the front cover, highlighting a bright 3D architectural rendering of the white classic-modern residential estate against a soft sky, topped by bold dark typography (“Shonibare in Maryland – 5 bedroom Semi detached”) and official developer logos. The left dark navy panel structures corporate contact details (“GET IN TOUCH! / Contact US”), including physical office location (10b T.F Kuboye Street, Lekki Phase 1, Lagos State), multiple phone lines, corporate email, website domain ([www.carrillionng.com](https://www.carrillionng.com).ng), and a scannable QR code. Client: Carrillion Construction View Click here. No Images Found!
The Amusa 20 – Luxurious 2-Bedroom Apartment Brochure Spread Design
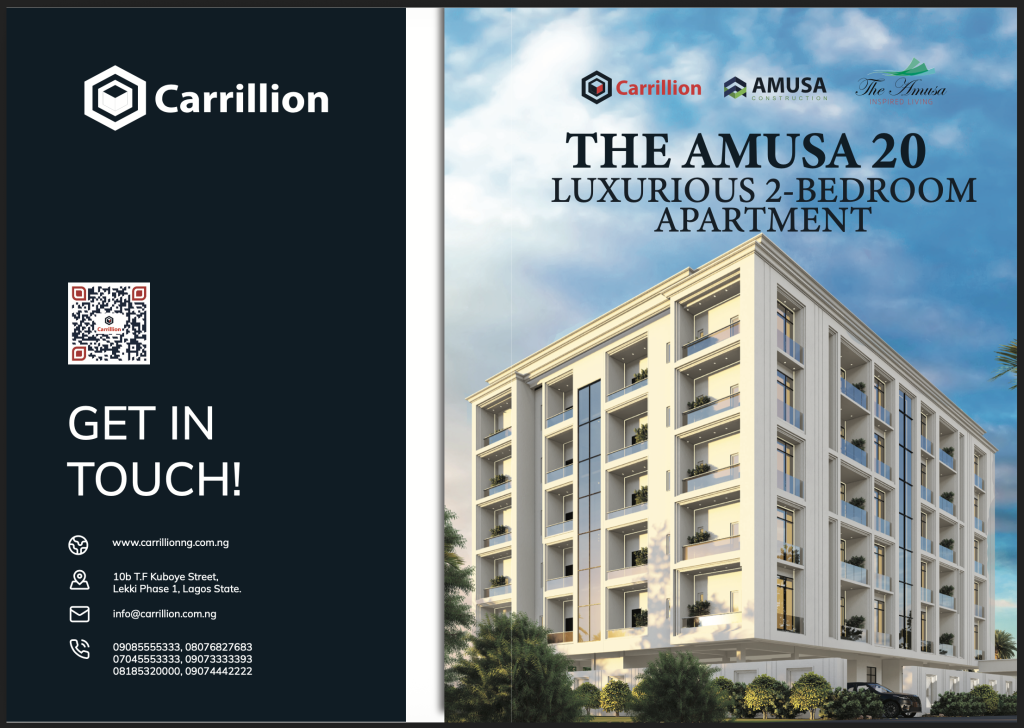
The Amusa 20 – Luxurious 2-Bedroom Apartment Brochure Spread Design The Brief: Carrillion Construction, Amusa Construction, and The Amusa Inspired Living required a luxury real estate brochure cover and back-spread layout for “The Amusa 20,” a premium residential development featuring luxurious 2-bedroom apartments. The objective was to design an architectural brochure spread incorporating realistic multi-story architectural renderings, structured developer branding, contact details, and a quick-scan QR code for client inquiries. The Solution: An SEO-friendly residential property brochure spread created for real estate portfolio displays and sales presentations. The right panel serves as the front cover, spotlighting a high-resolution 3D exterior render of the modern apartment building against a bright blue sky, topped by bold dark serif typography (“THE AMUSA 20 LUXURIOUS 2-BEDROOM APARTMENT”) and partner logos. The solid navy left panel organizes corporate contact information (“GET IN TOUCH!”), office location (10b T.F Kuboye Street, Lekki Phase 1, Lagos State), phone lines, email, web address, and a scannable QR code. Client: Carrillion Construction View Click here. No Images Found!
The Colonel Mall – Commercial Real Estate Brochure Cover & Spread Design

The Colonel Mall – Commercial Real Estate Brochure Cover & Spread Design The Brief: Carrillion Construction and The Amusa Inspired Living required a commercial property brochure cover spread for “The Colonel Mall,” a modern 3-story shopping and lifestyle complex located along the Lekki-Epe Expressway in Lagos. The objective was to design a high-impact brochure layout highlighting commercial property features (luxury retail outlets, fine dining, and entertainment spaces), architectural rendering with tenant branding mockups, corporate contact channels, and secondary brand taglines (“Step into a world where modern design meets comfort, creating moments that matter.”). The Solution: An SEO-friendly commercial real estate brochure spread engineered for property investment presentations and client portfolio showcases. The layout features a bold red and dark navy color scheme framed by subtle geometric background patterns. The right panel functions as the primary front cover, showcasing a high-resolution 3D render of the 3-story mall with retail signage mockups, paired with large sans-serif title typography (“THE COLONEL MALL”) and partner logos at the top right. The left panel structures project description copy alongside comprehensive contact details (“Contact US”), including physical office location (10b T.F Kuboye Street, Lekki Phase 1, Lagos State), multiple telephone lines, corporate email, website domain, and a scannable QR code. Client: Carrillion Construction View Click here.
Willow Court Lekki Phase 1, Ikate – Luxury Real Estate Brochure Cover Design

Willow Court Lekki Phase 1, Ikate – Luxury Real Estate Brochure Cover Design The Brief: Blackrock Homes required a sophisticated brochure cover design for “Willow Court,” a residential property development located in Lekki Phase 1, Ikate featuring 3-Bedroom Maisonettes with BQs. The objective was to create a modern property brochure spread highlighting architectural renders, developer branding, corporate contact information (address, web, email, and phone numbers), and dynamic geometric structural overlays for prospective home buyers and real estate investors. The Solution: An SEO-friendly real estate brochure cover spread engineered for luxury property marketing and client portfolio showcases. The right panel acts as the main cover featuring high-impact typography (“WILLOW COURT”) over a multi-story exterior architectural rendering of the modern residential building with brick and monochrome facades. The left panel houses official company branding (“BLACKROCK HOMES”), dark diagonal stripe graphics, and a structured contact section (“Contact with us”) displaying physical office location (10b T.F Kuboye Street, Lekki Phase 1, Lagos State), web domain ([www.blackrockhomes.com](https://www.blackrockhomes.com).ng), corporate email, and direct sales lines. Client: Blackrock Homes View Click here.
The Macdonald Place Ikoyi – Tri-Fold Luxury Real Estate Brochure Design
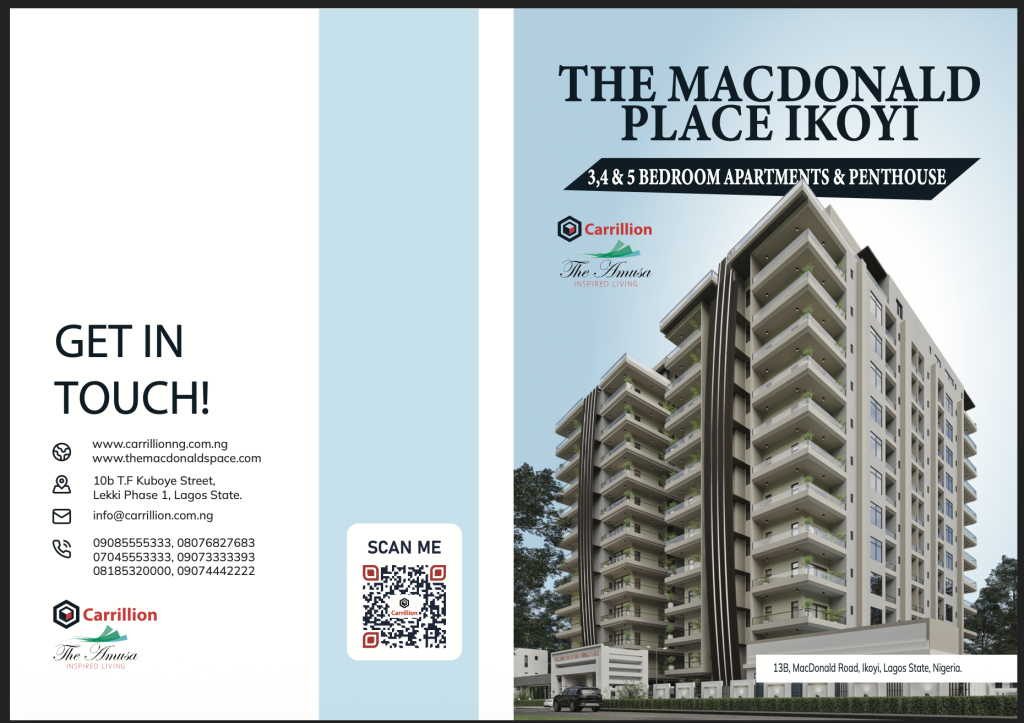
The Macdonald Place Ikoyi – Tri-Fold Luxury Real Estate Brochure Design The Brief: Carrillion Construction and The Amusa Inspired Living required a tri-fold brochure cover design for “The Macdonald Place Ikoyi,” a multi-story luxury residential project offering 3, 4, and 5-bedroom apartments and penthouses. The objective was to craft a corporate property brochure spread featuring architectural renders, key location details (13B, MacDonald Road, Ikoyi), direct contact information, official partner branding, and an interactive “SCAN ME” QR code for prospective buyers and investors. The Solution: An SEO-friendly real estate brochure cover spread engineered for high-end property marketing and sales presentations. The right panel functions as the primary front cover, showcasing a high-resolution 3D exterior render of the high-rise development topped with bold serif headline typography (“THE MACDONALD PLACE IKOYI”) and partner logos. The left panel houses structured corporate contact details (“GET IN TOUCH!”), physical address (10b T.F Kuboye Street, Lekki Phase 1), multiple phone lines, email, and web links, balanced by a light sky-blue central panel featuring a scannable QR code callout. Client: Carrillion Construction View Click here.
Kejie’s Hotels & Suite – Exterior Illuminated Signage Design & 3D Architectural Mockup
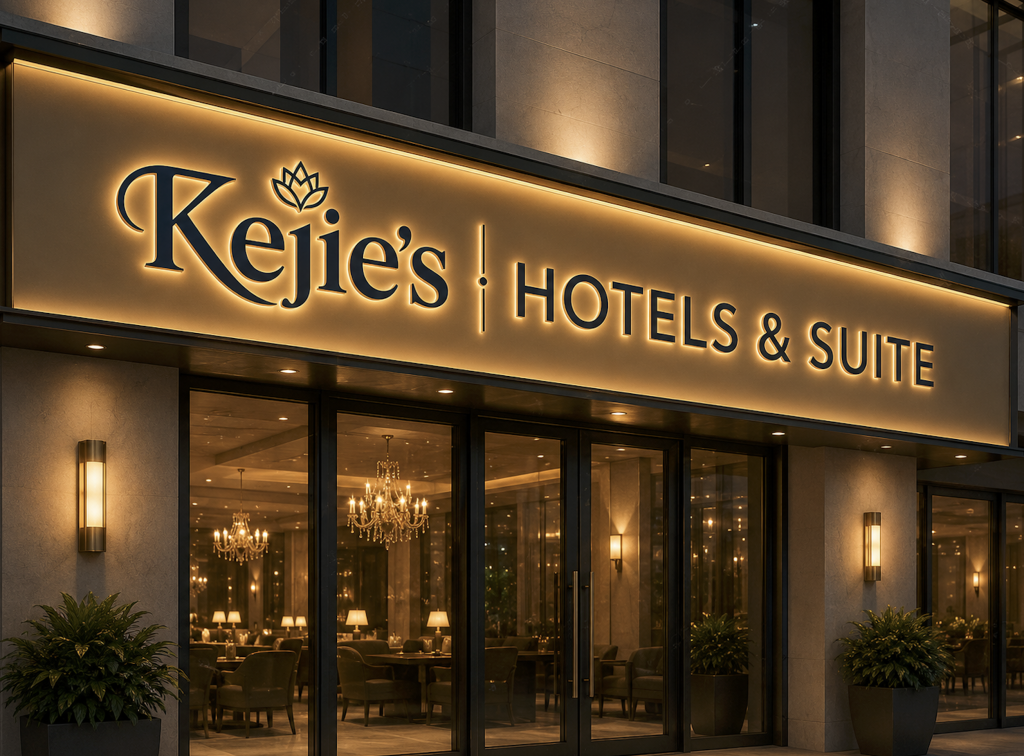
Kejie’s Hotels & Suite – Exterior Illuminated Signage Design & 3D Architectural Mockup The Brief: Kejie’s Hotels & Suites required an exterior architectural signage concept and 3D mockup design for their boutique hotel storefront. The objective was to design a high-end illuminated fascias sign that seamlessly translates the brand’s primary visual identity into physical venue branding, enhancing evening curb appeal while establishing a warm, luxurious entrance aesthetic for arriving guests. The Solution: An SEO-friendly architectural signage mockup created for hospitality branding showcases and portfolio presentation. The design features warm LED backlit channel lettering set on a brushed warm-gold metal fascia panel. Dark navy raised lettering highlights the primary wordmark (“Kejie’s”), crown emblem, and secondary descriptor (“HOTELS & SUITE”), contrasted against soft architectural wall sconces, glass entryway reflections, and luxury interior ambient lighting for maximum visual prestige. Client: Kejie’s Hotels & Suites
Ogle Property Platform – Dual-Sided Acrylic Tabletop Standee Mockup Design
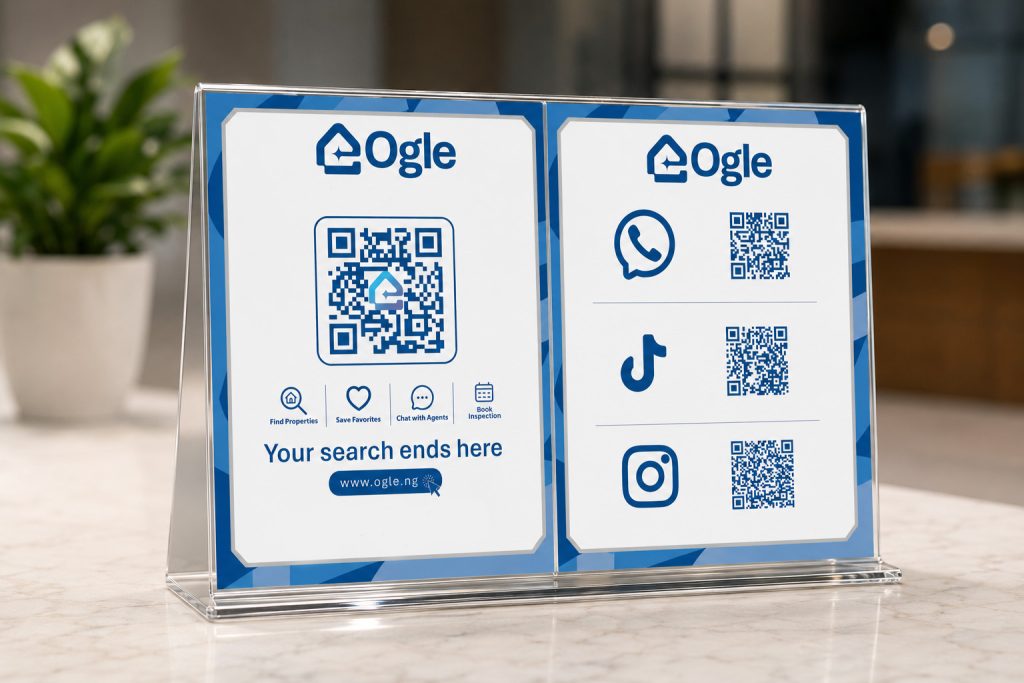
Ogle Property Platform – Dual-Sided Acrylic Tabletop Standee Mockup Design The Brief: Ogle required an interactive, dual-panel acrylic tabletop standee display for reception desks, trade stands, and real estate offices. The objective was to drive direct user engagement and app traffic by featuring scannable QR codes for social platforms alongside core service offerings (“Find Properties,” “Save Favorites,” “Chat with Agents,” “Book Inspection”), brand slogans (“Your search ends here,” “Just Ogle It”), and direct web URL callouts. The Solution: An SEO-friendly tabletop marketing collateral design presented in a crisp, dual-panel acrylic sign holder mockup set against a modern office reception backdrop. The left panel organizes quick-scan QR codes for WhatsApp, TikTok, and Instagram with high-contrast icon alignment. The right panel centers a prominent branded QR code above functional feature icons, supported by bold brand blue framing, clear typography hierarchy, and a direct website CTA (www.ogle.ng). Client: Ogle Property Platform Table top standee design V4 Table top stand design V4 Table top standee design v2 Table top standee design v1
Kejie’s Hotels & Suite – Brand Identity & Visual Style Guide Showcase
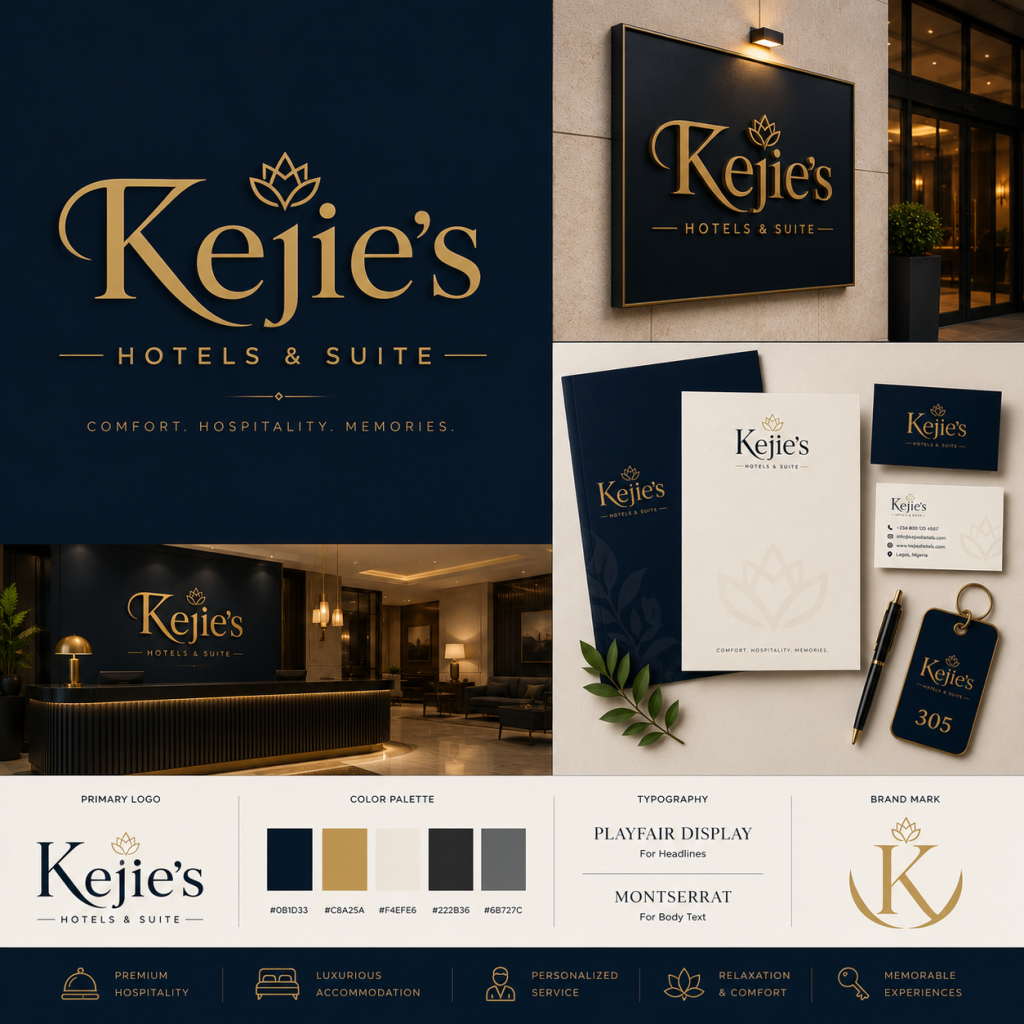
Kejie’s Hotels & Suite – Brand Identity & Visual Style Guide Showcase The Brief: Kejie’s Hotels & Suite required a luxury corporate brand identity and visual style guide for a boutique hotel and suite brand. The objective was to craft an elegant identity system centered on core brand pillars—Premium Hospitality, Luxurious Accommodation, Personalized Service, Relaxation & Comfort, and Memorable Experiences—encompassing logo hierarchy, brand tagline (“Comfort. Hospitality. Memories.”), color palette specifications, typography rules, iconography, and physical collateral applications. The Solution: An SEO-optimized brand identity guide showcase engineered for hospitality positioning and client portfolio presentation. The layout pairs a refined serif wordmark and crown-inspired lotus emblem in metallic gold against deep navy (#0B1D33) and warm ivory (#F4EFE6) backgrounds. The style guide highlights 3D exterior wall signage, luxury reception backdrop signage, corporate stationery, business cards, branded room key fobs, and custom brand marks, anchored by Playfair Display headlines and Montserrat body text. Client: Kejie’s Hotels & Suite Kejie Logo v3 Screenshot 2026-08-21 at 2.39.27 pm Screenshot 2026-08-21 at 2.39.43 pm Gemini_Generated_Image_i7rjtmi7rjtmi7rj
Kika Court Lekki Phase 1 – Luxury Real Estate Promotional Flyer Design
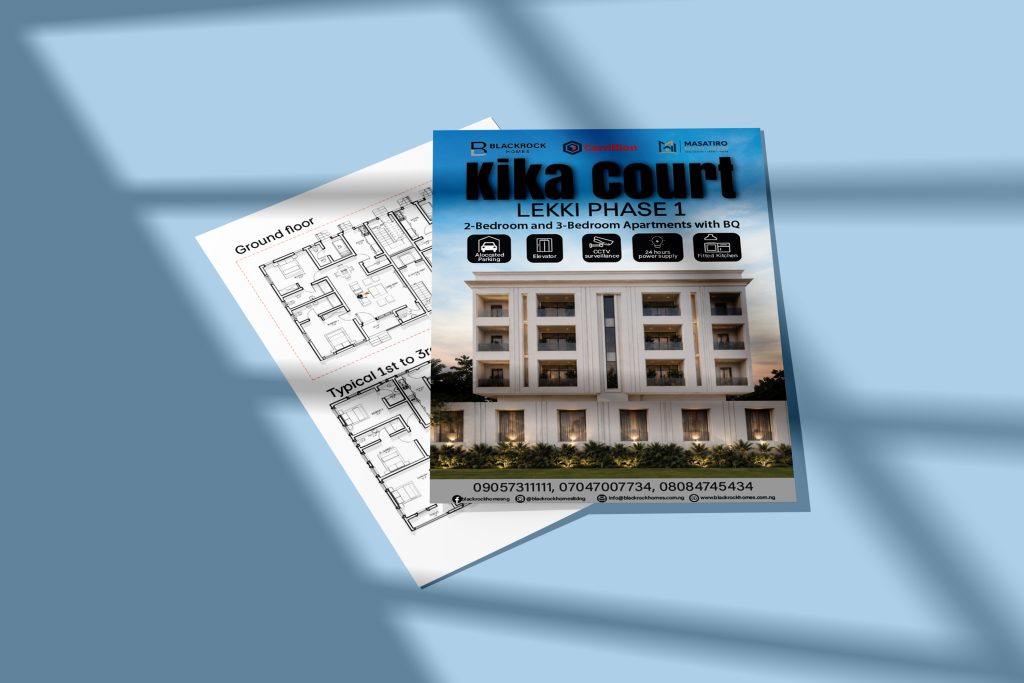
Kika Court Lekki Phase 1 – Luxury Real Estate Promotional Flyer Design The Brief: Blackrock Homes, Carrillion Construction, and Masatiro Estate required a joint promotional flyer and presentation mockup for “Kika Court,” a residential property development in Lekki Phase 1 featuring luxurious 3-bedroom apartments. The objective was to create an architectural flyer design that highlights key development amenities (3 Bedroom, Swimming Pool, CCTV Surveillance, 24 Hours Power Supply, Gymnasium) alongside architectural render imagery, partner logos, and direct sales contacts. The Solution: An SEO-optimized real estate flyer layout presented in a realistic dynamic flyer mockup with soft window shadow overlays. The design features bold, dark typography (“Kika Court”) against a sky gradient background, anchored by a high-resolution exterior architectural render. Structured icon badges highlight premium property features for fast visual scanning, while a high-contrast bottom strip displays developer partner logos, contact phone numbers, social media handles, email address, and official website details. Client: Blackrock Homes, Carrillion Construction Flyer Poster Mockup v2 Flyer Poster Mockup Flyer Poster Mockup
CarayBuild Screeding Cement – Packaging Concept & Brand Presentation
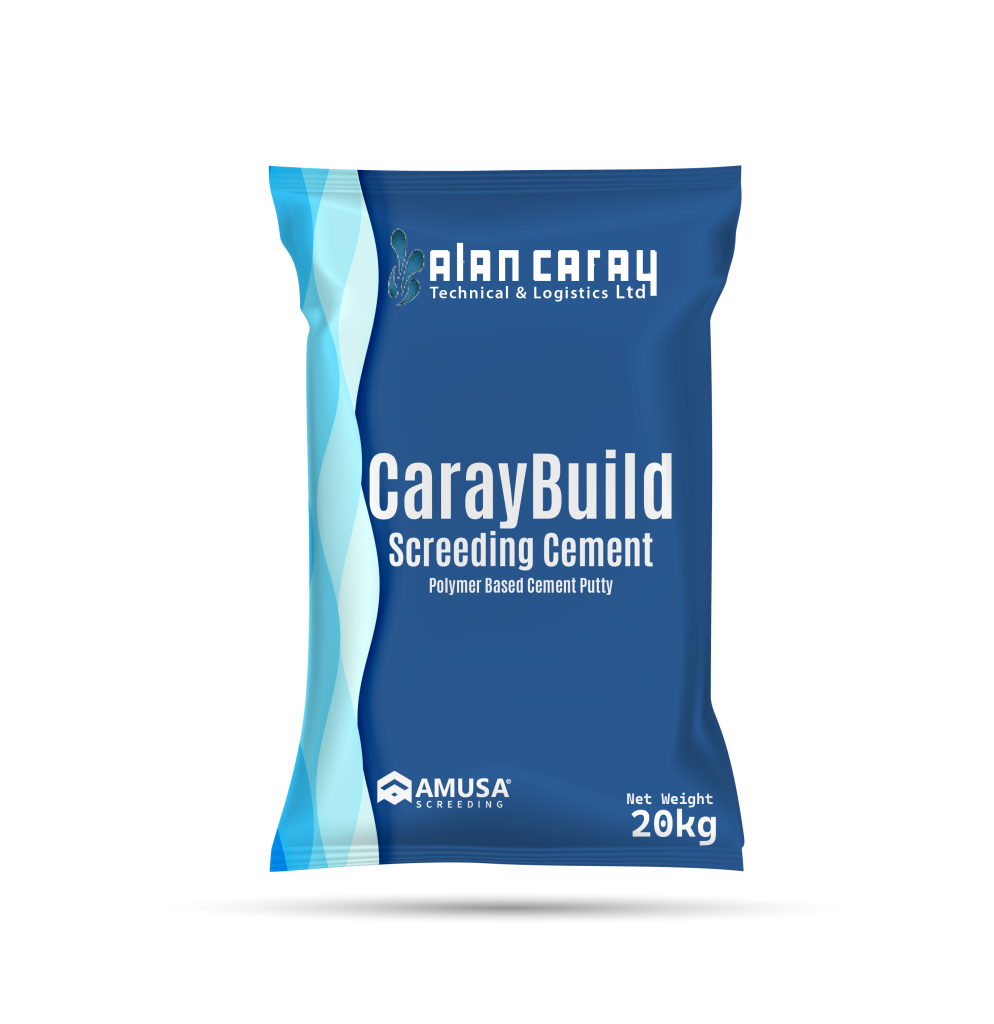
CarayBuild Screeding Cement – Packaging Concept & Brand Presentation The Brief: Alan Caray Technical & Logistics Ltd requested a dual-concept 3D packaging mockup for “CarayBuild Screeding Cement” (Polymer Based Cement Putty, Net Weight: 20kg). The objective was to explore two distinct colorway directions—a rich deep blue variant and a clean white variant—incorporating official entity branding (Alan Caray Technical & Logistics Ltd and CTW Industries), product specifications, abstract wave graphics, and industry handling icons. The Solution: An SEO-friendly packaging design showcase engineered for building material product lines and client portfolio displays. The layout features side-by-side 20kg pillow-pack bag mockups with fluid cyan and azure wave graphics along the left flank. The design highlights bold central product typography (“CarayBuild Screeding Cement”) in high contrast, complete with manufacturer branding at the header and footer, safety handling icons, and net weight details for commercial market readiness. Client: Alan Caray Technical & Logistics Ltd CareyBuild Screeding Cement V1 CareyBuild Screeding Cement V2